Milton Keynes Floor Plans & CAD Drafting
Existing floor plans, proposed drawings and planning drawings for homeowners, builders, architects and property professionals in Milton Keynes and surrounding areas.
- Fast quotations
- Accurate drawings
- Friendly service
- Honest pricing
No project too small. Free quotes usually within 24 hours.
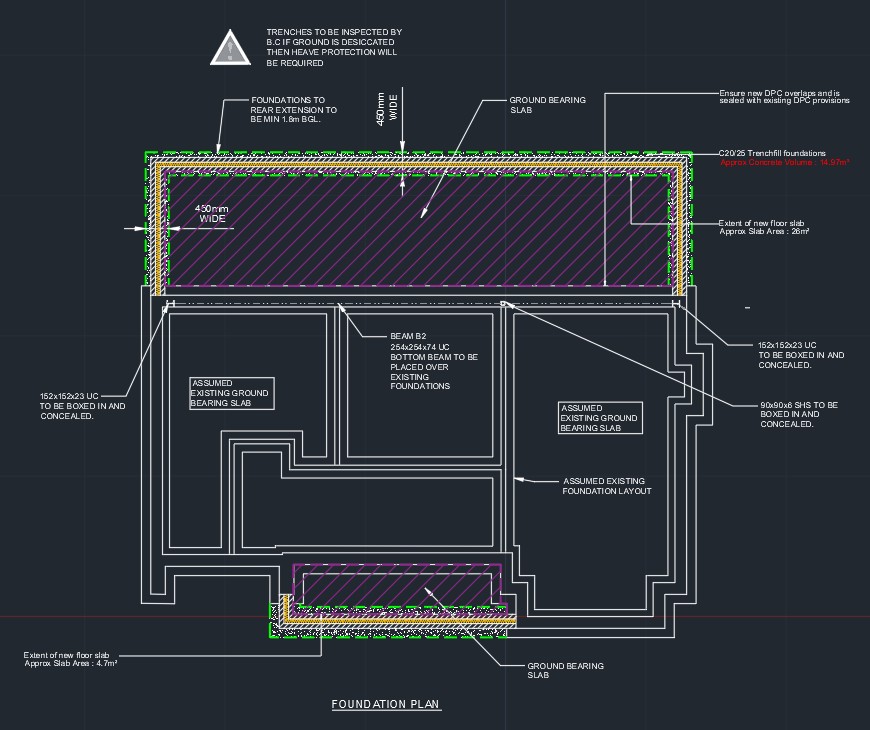
Milton Keynes Floor Plans & Planning Drawing Packages
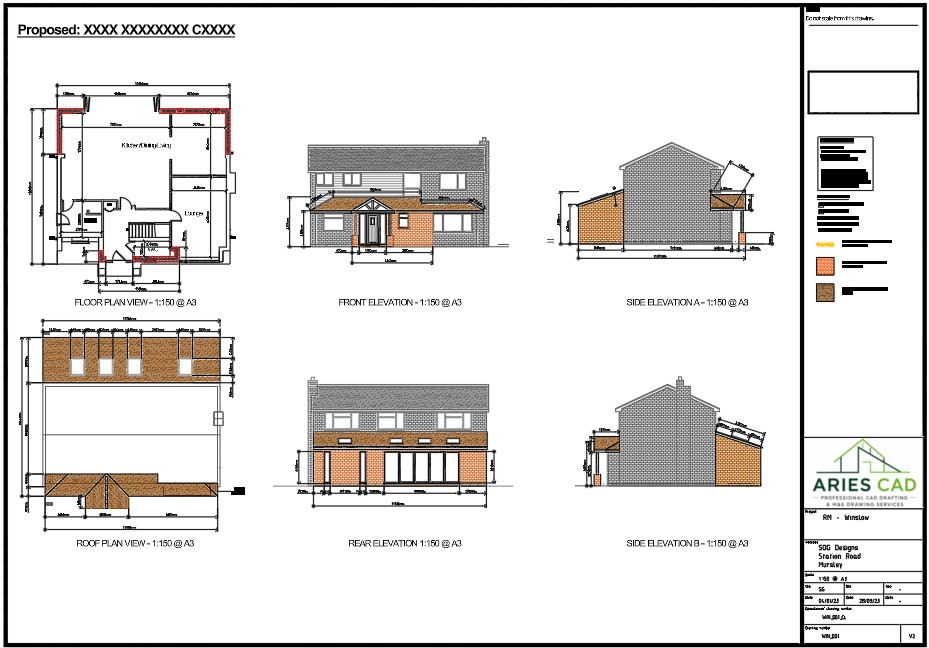
Aries CAD provides complete planning drawing packages for house extensions across Milton Keynes and Buckinghamshire — including existing and proposed floor plans, elevations and planning drawings. Everything you need to submit a residential planning application, produced in AutoCAD and supplied in PDF and DWG format.
Why Choose Aries CAD
Approachable, reliable and professional — without the corporate feel.
Accurate Drawings
Every dimension checked. Drawings you and your team can build from with confidence.
Fast Turnaround
Quick quotes and turnaround. Rush jobs welcome when deadlines are tight.
Professional Standards
Layered, scaled and properly organised DWG files. Ready for your amendments.
Friendly Email Communication
Email is monitored throughout the day and evenings. It's our preferred contact method because drawings, PDFs and mark-ups can easily be attached.
Our Services
Professional CAD drafting for builders, trades, architects and homeowners.
Planning Drawing Packages
Complete planning drawing packages for house extensions — existing and proposed floor plans, elevations and planning drawings.
Loft Conversion Drawings
CAD drawings for dormer, hip-to-gable and rooflight loft conversions. Existing and proposed plans and elevations.
Existing Floor Plans
Accurate floor plans drawn from your sketches, PDFs or existing drawings. Scaled, clear and ready to use.
M&E and Electrical Drawings
Mechanical and electrical layouts for plumbers, electricians and builders. Clear, coordinated drawings.
PDF to DWG Conversion
Turn your PDF drawings into editable AutoCAD files. Properly drawn, not just traced over.
General AutoCAD Drafting Support
Small edits, redraws and one-off drawings billed at £45/hour. No job too small.
Utility Drawing Amendments
Update water, gas, electricity and drainage layout drawings without a full redraw.
Office & Commercial Space Planning
CAD layouts for offices, retail units and commercial fit-outs. From £499.
Commercial Drawing Database Refresh
Review, organise and update legacy CAD drawing archives into a structured filing system.
Recent Work
Examples from recent projects showing the quality and detail we deliver.
Residential Planning Drawing Package
Full planning set — existing and proposed floor plans, all elevations, location plan and block plan for a house extension planning application.
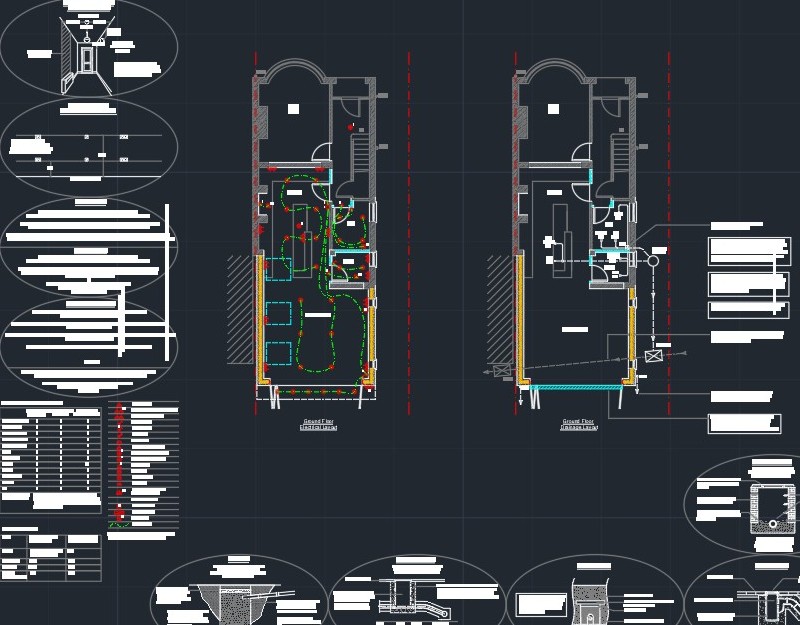
Victorian Terrace Extension
Complete floor plan set for a rear extension and loft conversion — existing, proposed and planning drawings.
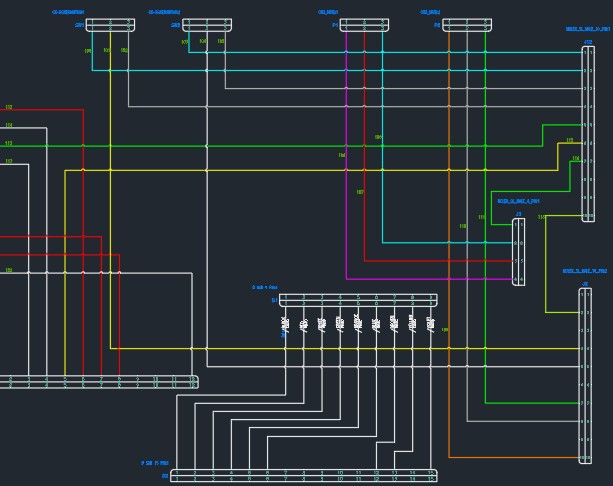
Office Schematic Updates
Combined and updated office schematics after several projects required consolidating into a single coordinated drawing set.
What Clients Say
Feedback from builders, trades, architects and homeowners we work with.
"Turned around a set of M&E drawings in 48 hours when we were up against a deadline. Spot on and easy to deal with."
James T.
Builder, Buckinghamshire
"Finally found someone who understands layers and doesn't just trace over PDFs. Proper CAD work at a fair price."
Sarah M.
Small Architect Practice
"We use Aries CAD for all our electrical layouts now. Consistent quality and they pick up issues before we do."
Dave C.
Electrician, Milton Keynes
Who We Work With
Trades, professionals and homeowners across the UK.
Builders
Electricians
Plumbers
Architects
Property Developers
Homeowners
How It Works
Getting your CAD drawings couldn't be simpler. Whether you're a builder, electrician, plumber, architect or homeowner, just send us your information and we'll take care of the rest.
Send Your Drawing
Email us your sketch, PDF, hand drawing, planning drawing, existing floor plan or marked-up plans.
The more information you provide, the more accurate your quotation will be.
Receive Your Free Quote
We'll review your drawings and send you a clear, fixed-price quotation with an estimated turnaround time.
No hidden costs. No obligation.
CAD Drawing Produced
Once approved, your drawings will be professionally produced in AutoCAD.
- Existing Floor Plans
- M&E Drawings
- PDF to DWG Conversion
- Utility Drawing Amendments
- Drawing Revisions
Completed drawings are supplied in PDF and DWG format where required.
Receive Your Drawings
Your completed drawings are emailed directly to you.
If any minor amendments are required, we'll be happy to make them before the drawings are finalised.
Frequently Asked Questions
Common questions about our CAD drafting services in Milton Keynes and Buckinghamshire.