Portfolio
Examples from recent residential and commercial CAD drafting projects in Milton Keynes and Buckinghamshire. All drawings shown are illustrative representations.
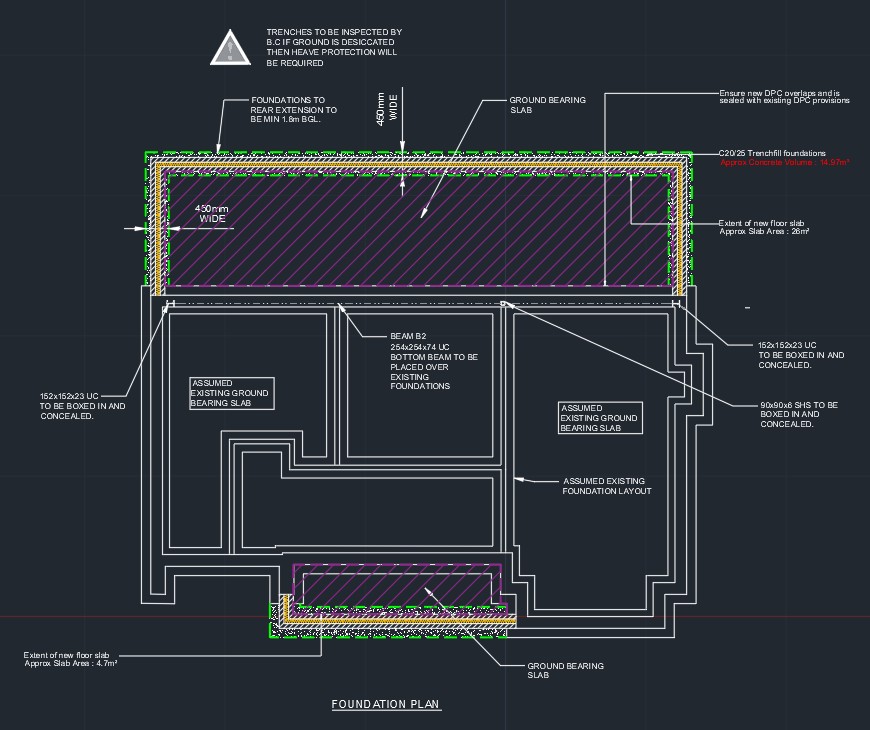
Proposed Footings Example
Proposed footing detail showing foundation construction, dimensions and annotation — the level of accuracy you can expect from our CAD drafting work.
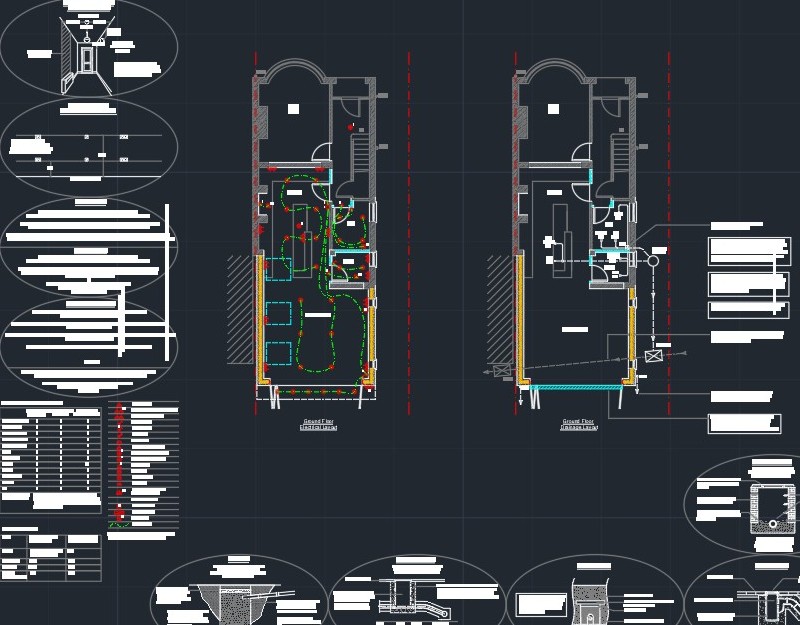
Victorian Terrace Extension
Complete floor plan set for a rear extension and loft conversion — existing, proposed and planning drawings.
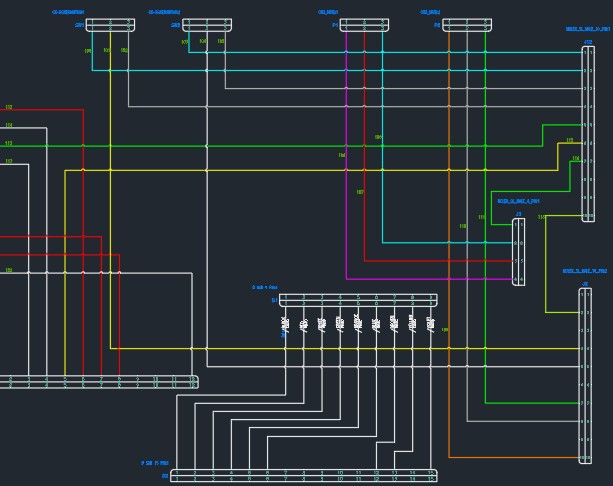
Office Schematic Updates
Combined and updated office schematics after several projects required consolidating into a single coordinated drawing set. Mechanical and electrical layouts merged, rationalised and cross-checked for consistency across the combined portfolio.
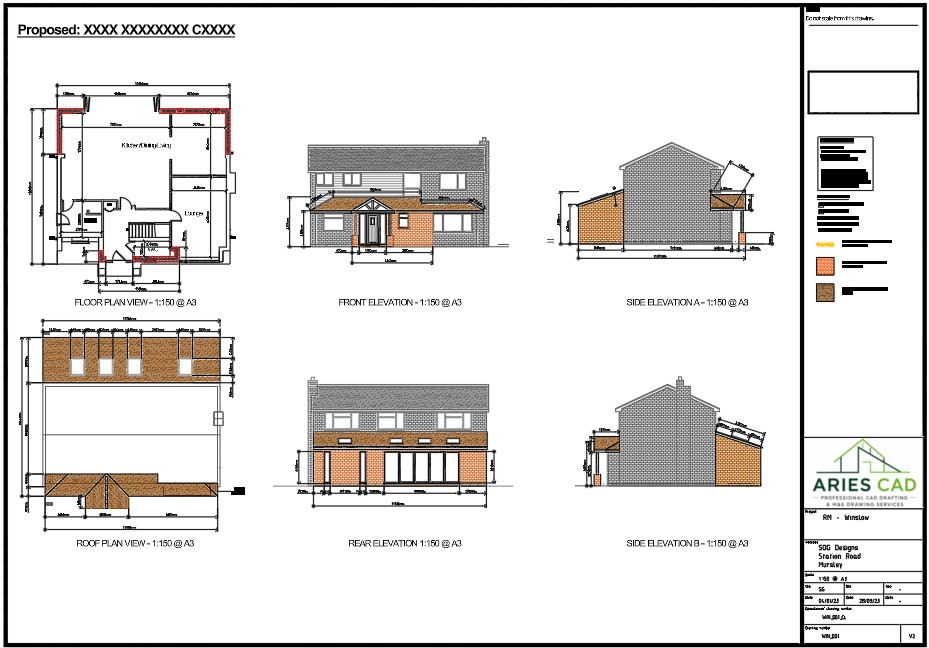
Planning Drawing Package — House Extension
Complete planning drawing package for a residential house extension: existing and proposed floor plans, all four elevations, roof plan, location plan and block plan.
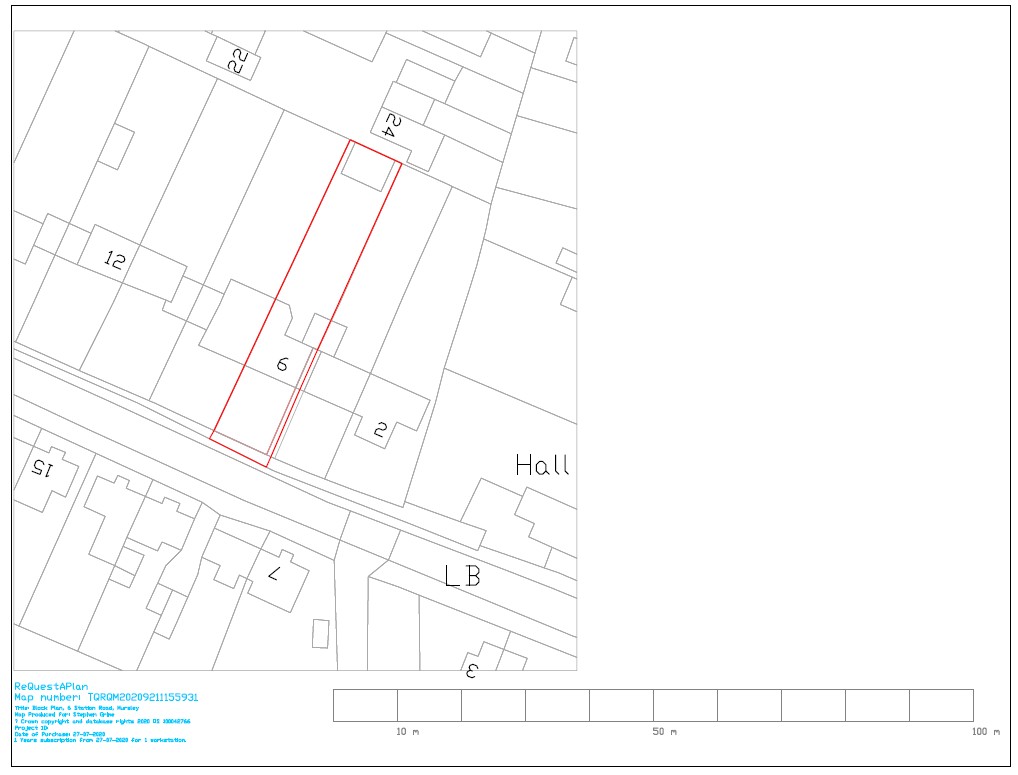
Location Plan & Block Plan
OS-licensed location plan and block plan prepared for a residential planning application — showing the site outlined in red at 1:1250 scale.
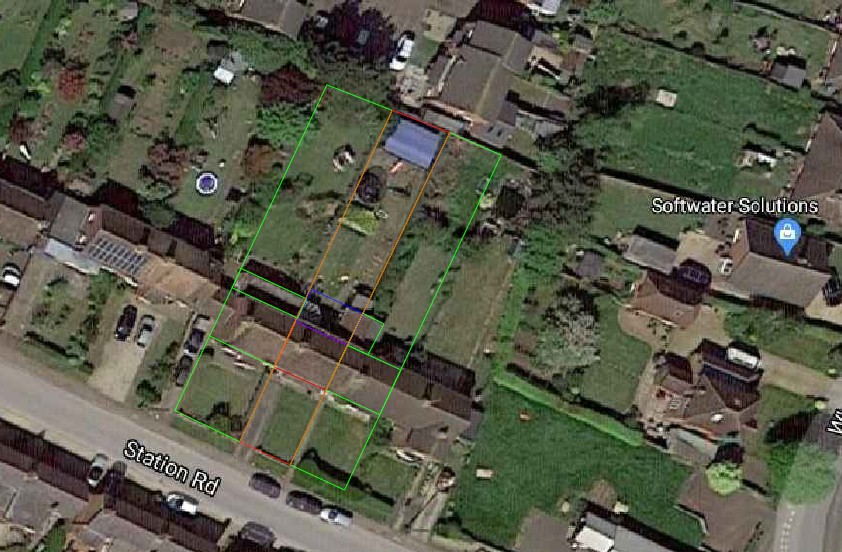
Plan View Site Overlay
Dimensions overlaid on satellite imagery showing existing buildings, proposed extension footprint and site boundaries.
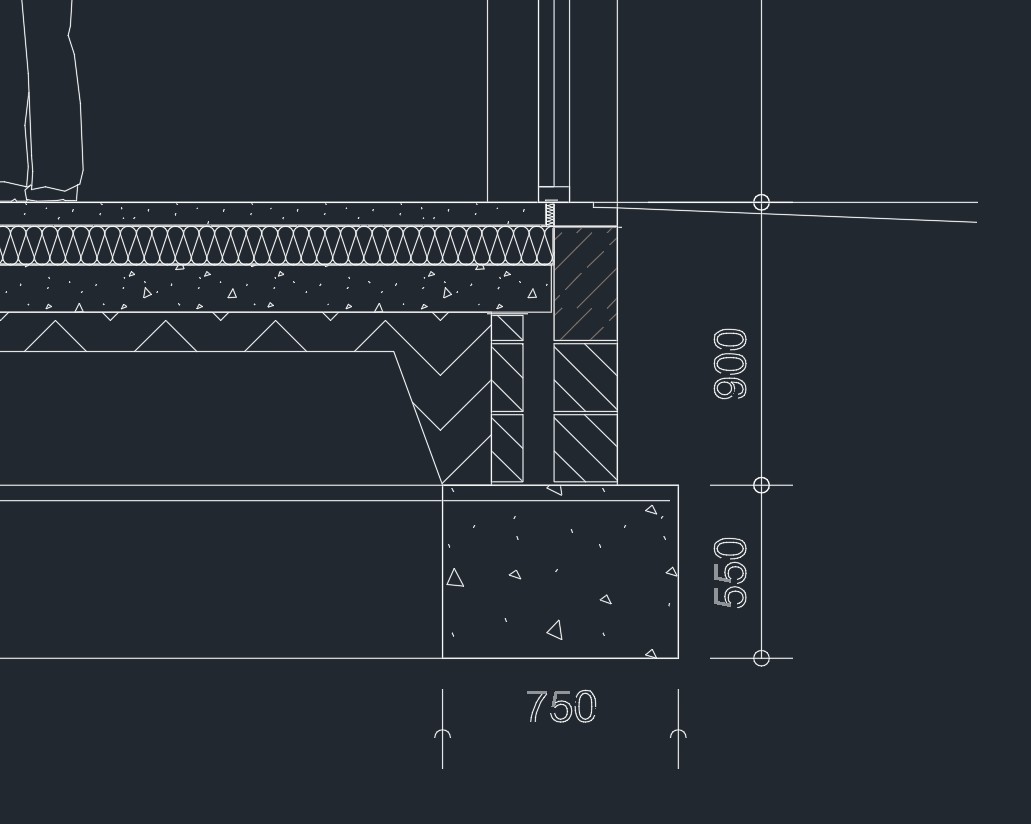
Footing Detail Drawing
Section detail through strip footings showing concrete foundation, insulation, DPC and floor construction — dimensioned and ready for building regulations.
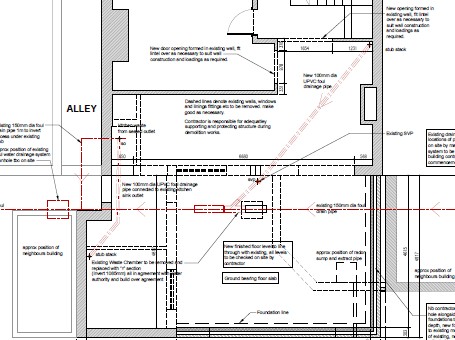
Build Over Agreement — Foul Drainage
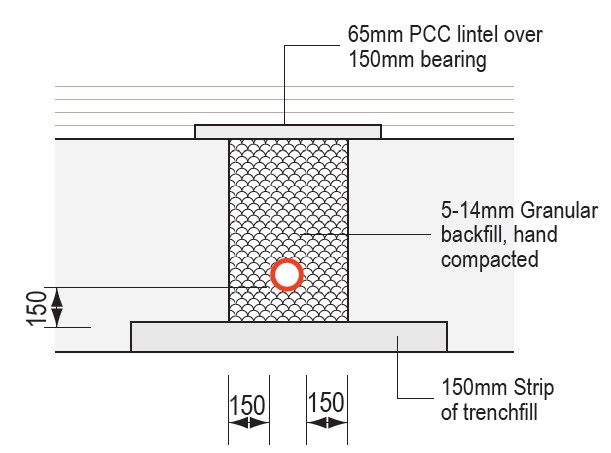
Utility drawing package for a build-over application on an existing foul sewer pipe. Includes the proposed drainage layout showing the new route and pipe connections, plus a section detail through the trench-fill footing and PCC lintel protecting the 150mm drain.
School Extension — HVAC Layout
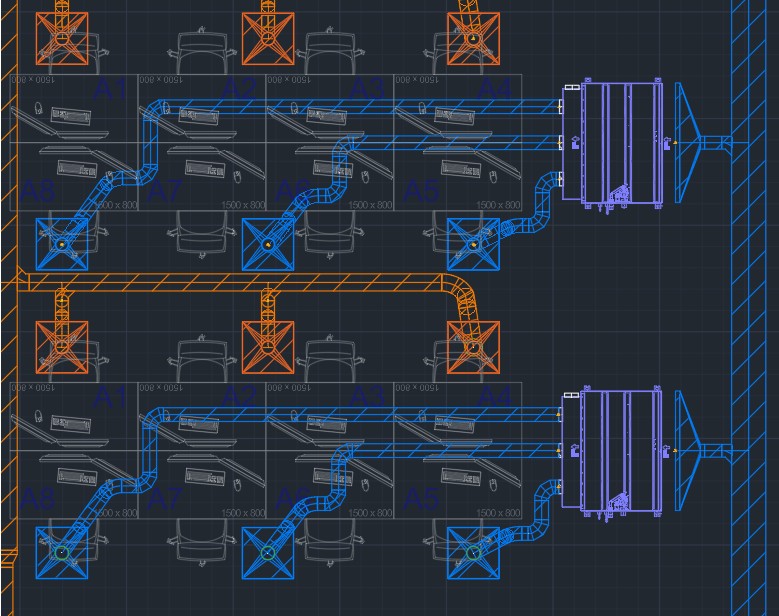
HVAC layout for a new IT classroom as part of a school extension project. Ductwork routing, supply and extract positions, and air handling unit placement — coordinated within the structural envelope to meet ventilation requirements for the room occupancy.
Confidential Work
Many of our projects are carried out under NDA or for clients who prefer their drawings remain confidential. The examples shown here are representative of the type of work we undertake.